
Rubi Masias-Reyes
REALTOR®, S.0203164

BEDS4
BATHS4 full 1 partial
SQUARE FEET2,725
MLS#2174420
STATUSActive
PROPERTY TYPEResidential - Townhouse
SUBDIVISIONISLAND AT CORAL CANYON
SCHOOLWashington
Property Description
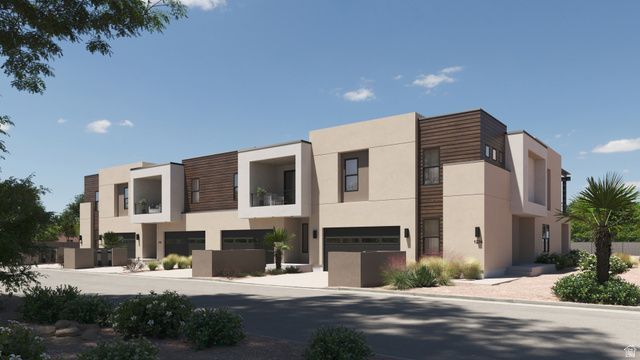
The Bahama is a beautifully designed townhome located in the vacation community of Isle, perfect for nightly rentals. This vacation home features 4 bedrooms and 4.5 bathrooms within 2,725 square feet of thoughtfully crafted living space. Enjoy open-concept areas that flow seamlessly, ideal for entertaining and relaxation. The floor plan includes inviting rec rooms and ample storage throughout, ensuring comfort for family and guests. With the added convenience of a 2-car garage and easy access to resort-style amenities like a clubhouse with a fitness center and a lazy river, you'll have everything you need for a perfect Southern Utah getaway.
Property Features
Property Type: Residential - Townhouse
Basement: Slab
Cooling: Central Air
Heating: Gas: Central
Home Style: Townhouse; Row-mid
Lot Size: 0.06 Acres
Roof Type: Tile
Stories: 2.0
Taxes: $3,082
Year Built: 2026
Amenities
Disposal
Range: Gas
Range/Oven: Built-In
Feature Descriptions
Appliances: Dryer, Microwave, Range Hood, Refrigerator, Washer
Association Amenities: Clubhouse, Fire Pit, Pool
Community Features: Clubhouse
Exterior: Stucco
Flooring: Carpet, Tile
HOA Fee: 350/ Monthly
Hot Tub: Yes
Lot: Curb & Gutter, Sidewalks
Lot Dimensions: 0.0x0.0x0.0
Other Equipment: Hot Tub
Parcel#: W-ICC-2-34-CC
Sewer: Sewer: Connected
Topography: Curb & Gutter, Sidewalks, Terrain, Flat
Utilities: Natural Gas Connected, Electricity Connected, Sewer Connected, Water Connected
Water: Culinary
Local Schools
High School: Pine View
Middle School: Pine View Middle
Elementary School: Coral Canyon
School District: Washington
Listed By / Shown By
Listed By
Agency Name: Cole West Real Estate, LLC
Agency Phone: 385-252-4663
Shown By
Agent Name: Rubi Masias-Reyes
Agent Phone: Primary: (702) 256-4900
Agency Title: Wardley Real Estate

Estimate Your Payment
Estimated Payment
$ 3,746.61 per month $3,242.18 Principal & Interest $256.83 Property Tax $247.59 Homeowner's InsuranceChange Payment Information


Privacy Policy / DMCA Notice / ADA Accessibility


This site is hosted, designed and copyright
© 1994 - 2026 by
Delta Media Group, Inc. -- Patent Pending --
1478 N Palm Island Dr , Unit 34 | MLS# 2174420
This townhouse located at 1478 N Palm Island Dr , Unit 34, Washington, UT 84780 is currently listed for sale with an asking price of $848,888. This property was built in 2026 and has 4 bedrooms and 4 full and 1 partial baths with 2725 sq. ft. N Palm Island Dr , Unit 34 is located in the ISLAND AT CORAL CANYON subdivision within the Washington school district. Search ISLAND AT CORAL CANYON real estate on rubimasiasreyes.wardleyre.com today.