
Rubi Masias-Reyes
REALTOR®, S.0203164

BEDS2
BATHS2 full 1 partial
SQUARE FEET1,962
MLS#2811174
STATUSActive
PROPERTY TYPEResidential - Condominium
SUBDIVISIONPanorama Tower Phase Iii
Property Description
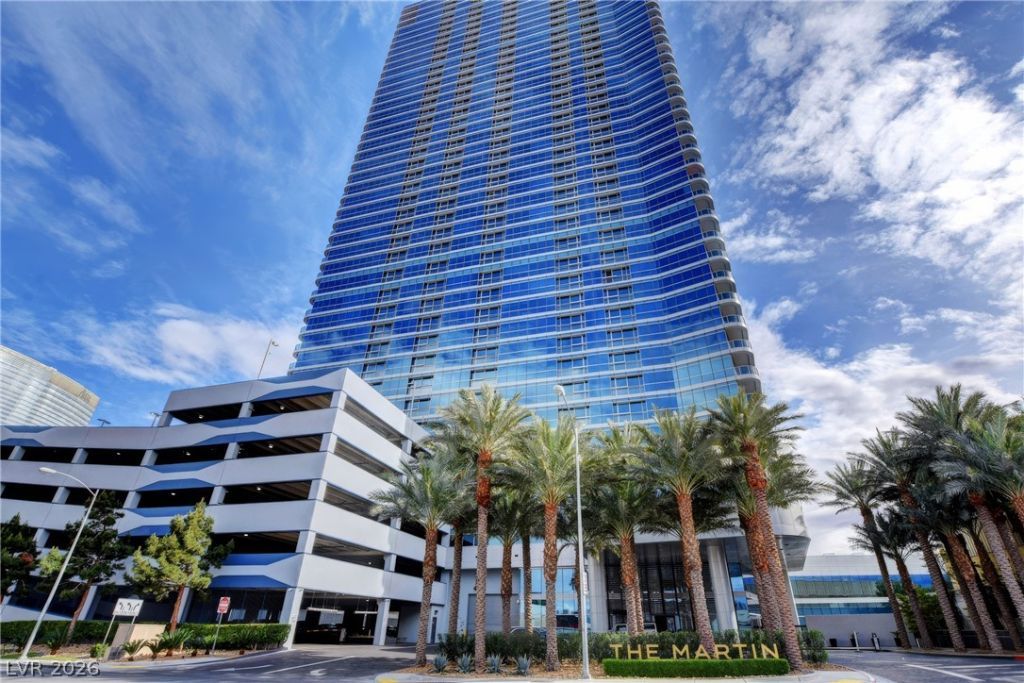
Strip viеws frοm everÑ? аnglе. ΤhÑ?Ñ? 2-bedroom, 3-bath high-rÑ?sе residence at 4471 Dean Martin Dr blends elevated design with an unbeatable location ? a short stroll to the Strip. Floor-to-ceiling windows fill the open-concept layout with natural light and frame those views day and night. The chef-inspired kitchen is finished with granite countertops and custom cabinetry, opening seamlessly into the living and dining space ? built for both everyday living and entertaining.Both bedrooms are true en-suites, each with its own private bathroom, giving guests and owners a genuine sense of privacy. Sleek wood floors run throughout, smart storage solutions keep the space clean and functional, and in-unit laundry adds everyday convenience. Step outside to a private terrace and take in the Strip skyline. Building amenities include 24-hour concierge, valet, a resort-style pool and spa, and a fitness center ? full-service high-rise living, moments from world-class dining, entertainment, and nightlife. This home is move-in ready for an owner who wants the Strip lifestyle without the Strip noise.
Property Features
Property Type: Residential - Condominium
Cooling: Electric,1 Unit
Heating: Central, Electric
Home Style: High Rise
Taxes: $5,429
Year Built: 2007
Amenities
Window Treatments
Programmable Thermostat
Feature Descriptions
Appliances: Built-In Electric Oven, Dryer, Dishwasher, Electric Cooktop, Disposal, Microwave, Refrigerator, Washer
Association Amenities: Business Center, Dog Park, Fitness Center, Pool, Spa/Hot Tub, Concierge, Elevator(s)
Community Features: Pool
Days on Site: 2
Flooring: Ceramic Tile, Luxury Vinyl Plank
HOA Fee: 1579/ Monthly
Hot Tub: Yes
Laundry: Electric Dryer Hookup, Laundry Room
Parcel#: 162-20-213-038
Parking: Assigned, Covered, Valet, Guest
Parking Notes: Assigned, Covered, Valet, Guest
Patio/Porch: Terrace
Pool: Association, Community
Special View Info: City, Strip View
Swimming Pool: Yes
Utilities: Electricity Available
Window: Low-Emissivity Windows, Tinted Windows, Window Treatments
Room Sizes
Bedroom 2: 13 X 12
Primary Bedroom: 16 X 11
Dining Room: 12 X 11
Family Room: 23 X 18
Local Schools
High School: Clark Ed. W.
Middle School: Sawyer Grant
Elementary School: Thiriot, Joseph E.,Thiriot, Joseph E.
Listed By / Shown By
Listed By
Agency Name: Simply Vegas
Agency Contact: svre1broker@gmail.com
Agent Name: Melissa J. Croysdill

Shown By
Agent Name: Rubi Masias-Reyes
Agent Phone: Primary: (702) 256-4900
Agency Title: Wardley Real Estate

Estimate Your Payment
Estimated Payment
$ 4,953.95 per month $4,182.16 Principal & Interest $452.42 Property Tax $319.38 Homeowner's InsuranceChange Payment Information


"GLVAR MLS deems information realiable but not guaranteed."
Listing data compilation and photo(s) © 2026 Greater Las Vegas Association of REALTORS® MLS , All Rights Reserved.
Privacy Policy / DMCA Notice / ADA Accessibility


This site is hosted, designed and copyright
© 1994 - 2026 by
Delta Media Group, Inc. -- Patent Pending --
4471 Dean Martin Drive , Unit 810 | MLS# 2811174
This condo located at 4471 Dean Martin Drive , Unit 810, Las Vegas, NV 89103 is currently listed for sale with an asking price of $1,095,000. This property was built in 2007 and has 2 bedrooms and 2 full and 1 partial baths with 1962 sq. ft. Dean Martin Drive , Unit 810 is located in the Panorama Tower Phase Iii subdivision. Search Panorama Tower Phase Iii real estate on rubimasiasreyes.wardleyre.com today.