
Rubi Masias-Reyes
REALTOR®, S.0203164

BEDS4
BATHS3 full
SQUARE FEET2,617
MLS#2816643
STATUSActive
PROPERTY TYPEResidential - Single Family
SUBDIVISIONRiverwalk Ranch Twilight
Property Description
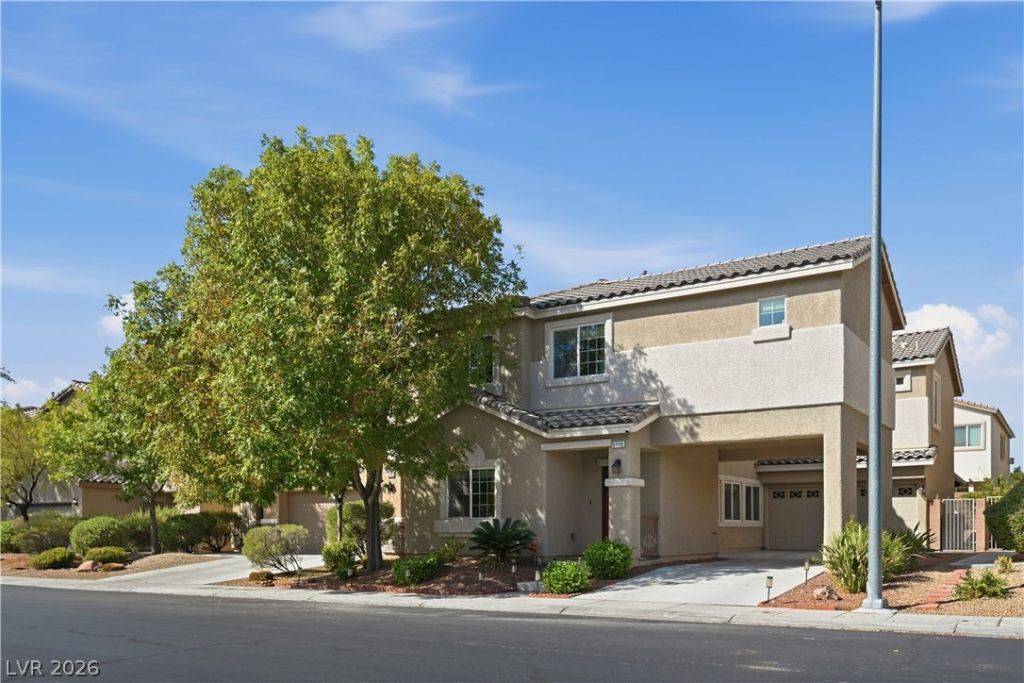
A distinÑ?tivе covеrеd drÑ?vе?thrοugh driveway gives thiÑ? homе an immediate sense of character, leading to a tucked-away garage while creating valuable additional parking and a unique arrival. Inside, the open-concept layout flows naturally from room to room, creating an easy setup for everyday living and entertaining. Just off the entry, a flexible 4th bedroom or office sits near a 3/4 bath, giving you options for guests, a home office or additional living space. The kitchen anchors the main level with granite countertops, stainless steel appliances, generous cabinetry and a walk-in pantry, while multiple linen closets and under-stair storage keep everyday life organized.Upstairs, the oversized loft is a standout, nearly rivaling the main living room in size and offering flexible space for a game room, home theater or second family room. The secondary bedrooms are also generously sized and share a full bath with dual sinks and a tub/shower combo, while the upstairs laundry room keeps daily routines convenient. The primary suite feels like its own retreat with vaulted ceilings, 2 walk-in closets and a private balcony framed by mountain views.The fully landscaped backyard features turf, lemon and mandarin trees, hibiscus, honeysuckle and bistro lighting for a low-maintenance outdoor setting. Solar shades add privacy and interior comfort, while the finished garage includes epoxy flooring, overhead storage racks and a water softener. Solar panels and a Vivint security system add everyday function.Set within a tree-lined community with multiple parks, playgrounds and walking paths, the home also offers convenient access to nearby shopping, dining, schools and the 215 Beltway.
Property Features
Property Type: Residential - Single Family
Cooling: Central Air, Electric
Garage: 2
Heating: Gas
Home Style: Two Story
Lot Size: 0.10 Acres
Roof Type: Tile
Stories: 2.0
Taxes: $3,759
Year Built: 2013
Amenities
BathroomonMainLevel
Bedroom on Main Level
None
Programmable Thermostat
Balcony
Porch
Patio
Feature Descriptions
Appliances: Dryer, Disposal, Gas Range, Microwave, Refrigerator, Washer
Association Amenities: Park
Fencimg: Block, Back Yard
Flooring: Carpet, Tile
HOA Fee: 83/ Monthly
Laundry: Gas Dryer Hookup, Upper Level
Lot: Desert Landscaping, Landscaped, Synthetic Grass, < 1/4 Acre
Parcel#: 124-30-210-079
Parking: Epoxy Flooring, Garage, Private, Storage
Parking Notes: Epoxy Flooring, Garage, Private, Storage
Patio/Porch: Balcony, Covered, Patio, Porch
Sewer: Public Sewer
Utilities: Underground Utilities
Water: Public
Room Sizes
Living Room: 13 X 17
Dining Room: 16 X 13
Bedroom 4: 13 X 13
Bedroom 3: 10 X 13
Bedroom 2: 10 X 12
Primary Bedroom: 14 X 20
Local Schools
High School: Shadow Ridge
Middle School: Saville Anthony
Elementary School: Carl, Kay,Carl, Kay
Listed By / Shown By
Listed By
Agency Name: Real Broker LLC
Agency Contact: (702) 832-9364
Agent Name: Kevin Jose Reyes

Shown By
Agent Name: Rubi Masias-Reyes
Agent Phone: Primary: (702) 256-4900
Agency Title: Wardley Real Estate

Estimate Your Payment
Estimated Payment
$ 2,348.19 per month $1,890.56 Principal & Interest $313.25 Property Tax $144.38 Homeowner's InsuranceChange Payment Information


"GLVAR MLS deems information realiable but not guaranteed."
Listing data compilation and photo(s) © 2026 Greater Las Vegas Association of REALTORS® MLS , All Rights Reserved.
Privacy Policy / DMCA Notice / ADA Accessibility


This site is hosted, designed and copyright
© 1994 - 2026 by
Delta Media Group, Inc. -- Patent Pending --
6049 River Belle Street | MLS# 2816643
This single family home located at 6049 River Belle Street , North Las Vegas, NV 89031 is currently listed for sale with an asking price of $495,000. This property was built in 2013 and has 4 bedrooms and 3 full baths with 2617 sq. ft. River Belle Street is located in the Riverwalk Ranch Twilight subdivision. Search Riverwalk Ranch Twilight real estate on rubimasiasreyes.wardleyre.com today.